 English
 Français
 Deutsch
 Italiano
 Español
 Português
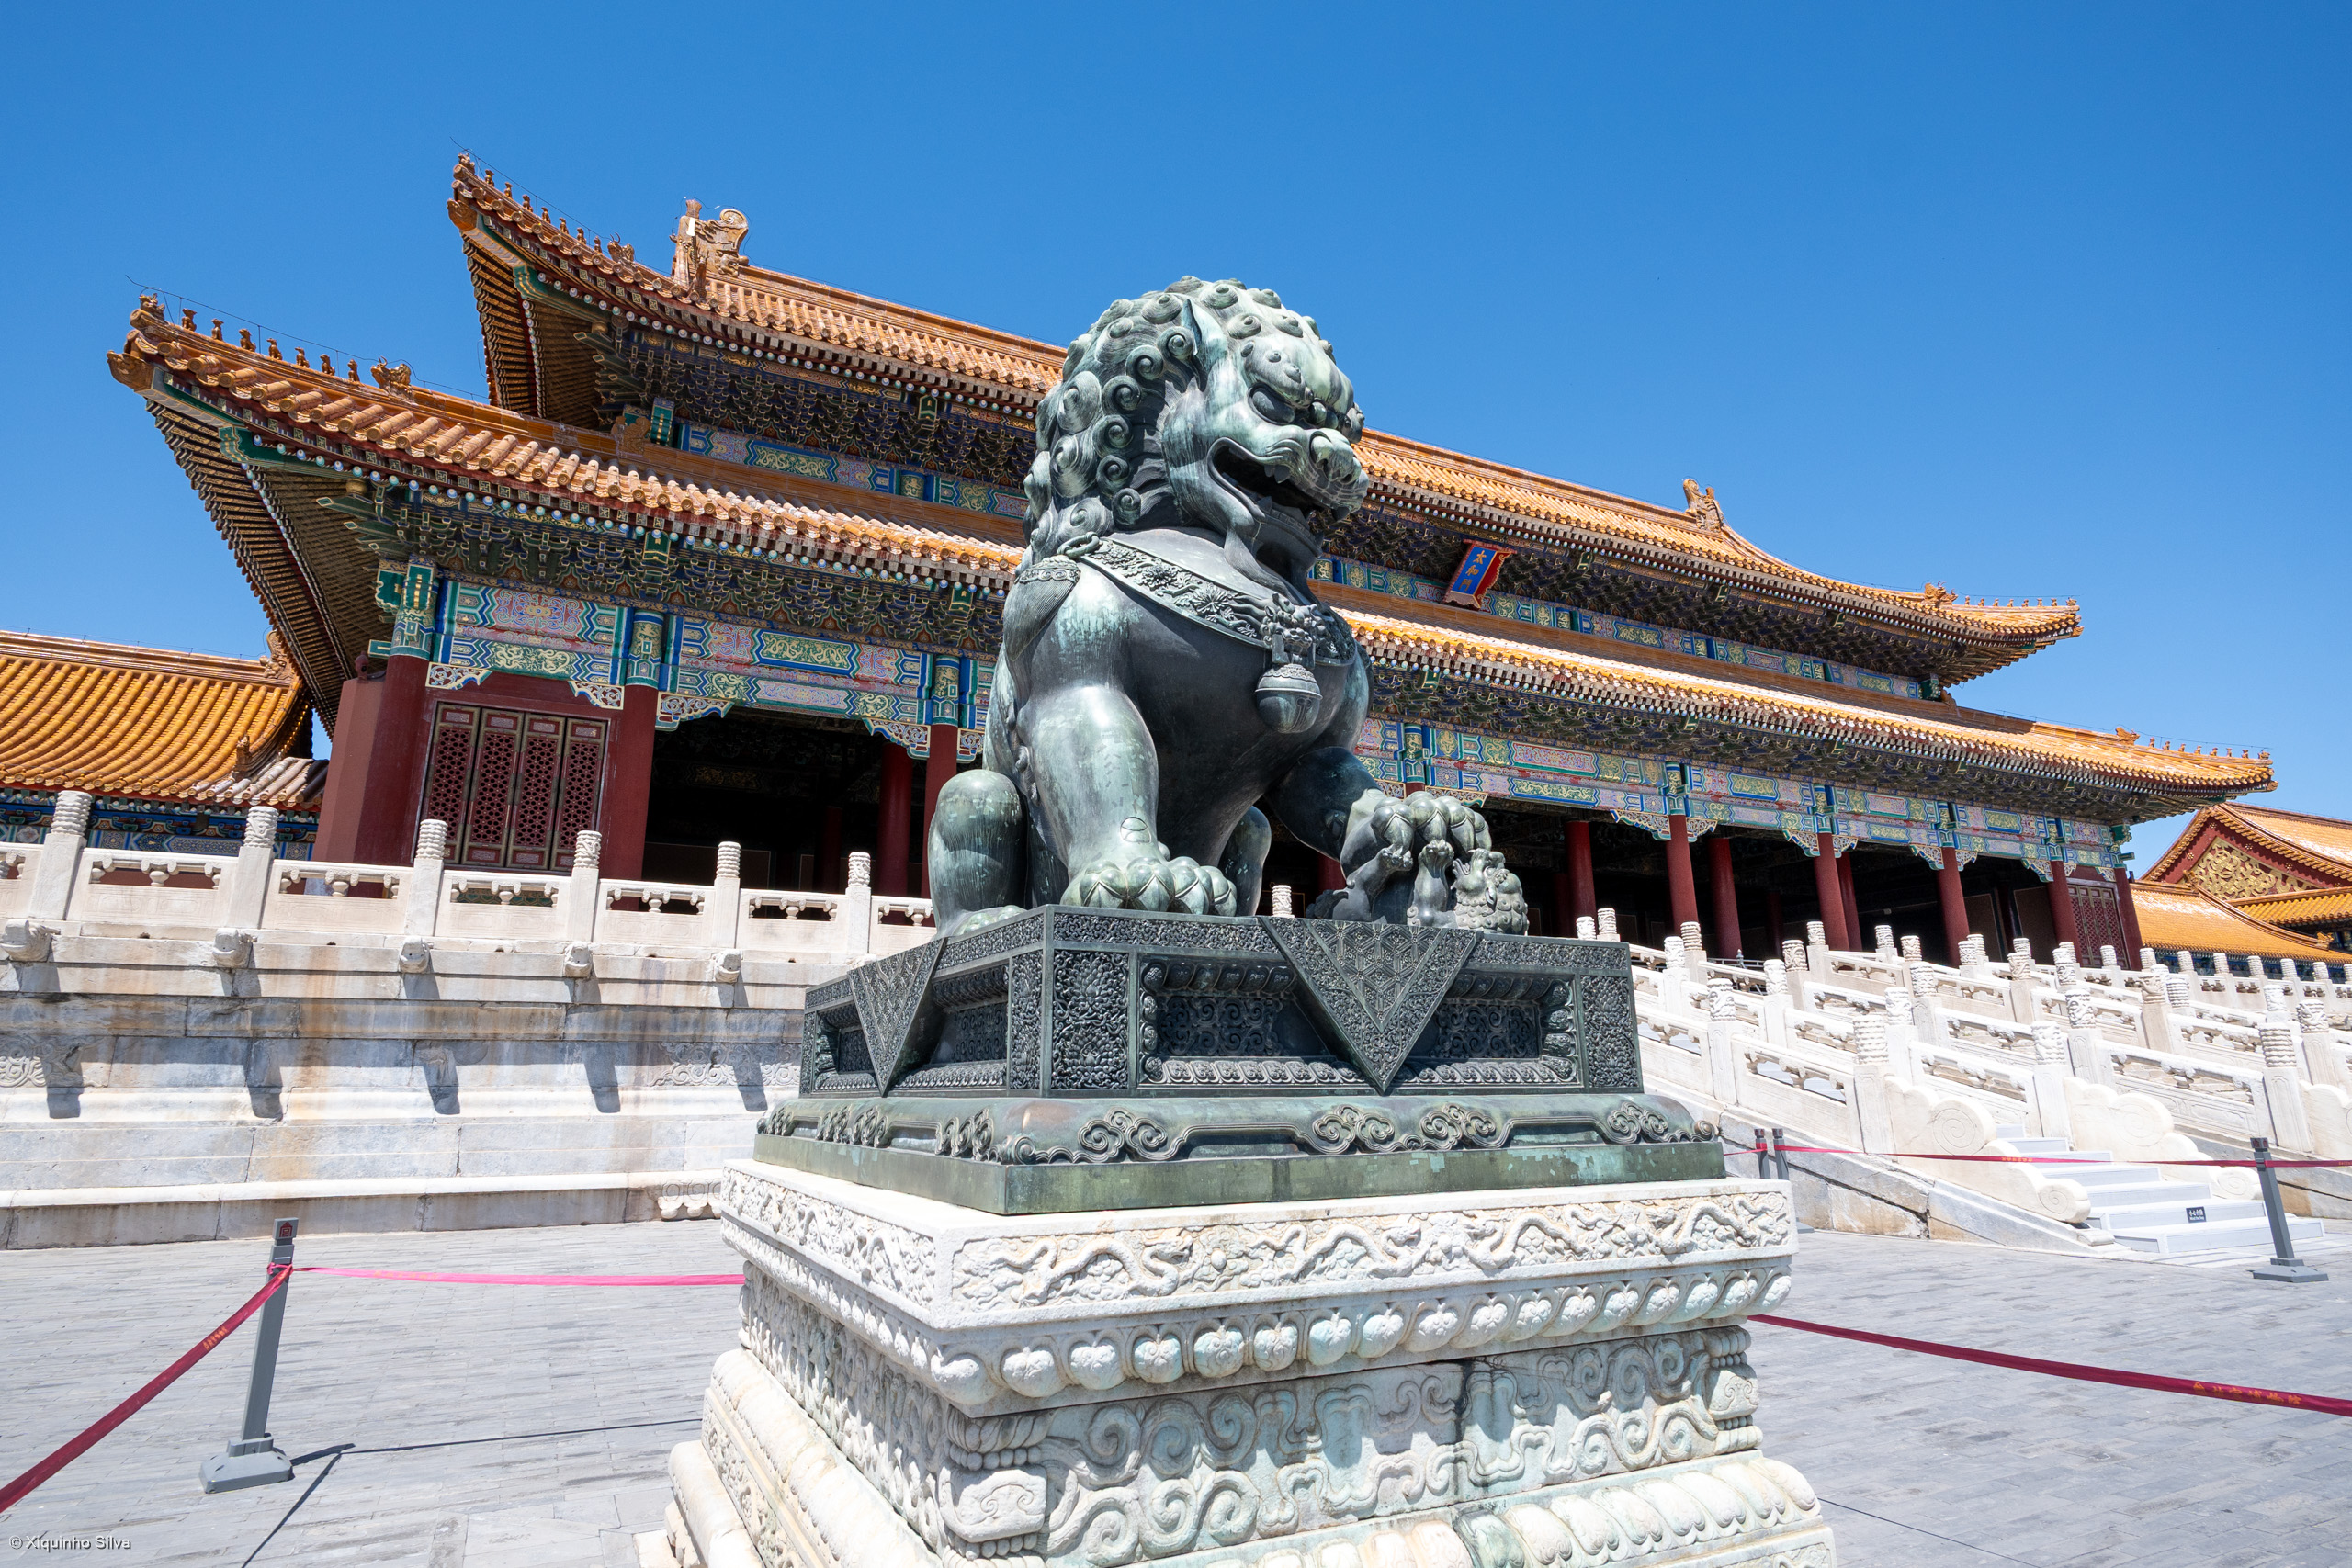

1420: a palace becomes a statement of world order
In 1420, the completion of the Forbidden City gave the Ming empire a monumental political and ceremonial centre in Beijing. Commissioned under the Yongle emperor, Zhu Di, the project had begun in 1406. Its significance reaches beyond a palace opening: architecture helped establish a durable image of government in which the ruler, the capital and an ordered universe belonged together. The buildings made an argument about authority that could be experienced through movement, distance, orientation and controlled access. [1–2]
The project did not create Beijing from empty ground. Earlier dynasties had developed capitals and water systems in the region. The Ming builders inherited parts of the Yuan city’s spatial framework while reshaping it for a new court. Historian and Palace Museum deputy director Jin Hongkui describes the capital as an accumulated cultural landscape, with palaces, neighbourhoods, gardens, markets and ritual sites forming an interconnected setting. This longer history matters: the Forbidden City was an intervention in a living city, rather than an isolated architectural object. [3]
The completion date also needs care. The Palace Museum identifies 1420 as the end of the principal construction campaign, while Jin records an imperial announcement that Beijing would become the capital in the following year. Construction completion, political proclamation and the practical establishment of a capital are related processes, not necessarily one identical moment. Nor should today’s surviving halls all be treated as untouched structures from 1420; the complex developed through successive reigns and changing dynastic needs. [2–3]
Inside the enclosure, successive gates and courtyards organised encounters with imperial power. A visitor did not simply arrive at a single front door. The progression of spaces distinguished ceremonial functions from increasingly restricted areas. Such planning made rank visible and gave ritual a physical setting. From this perspective, the palace was both a working institution and a stage: its spatial order shaped how government presented itself, how officials approached the sovereign and how boundaries between different activities were maintained. [1]
Its esoteric dimension lies in the cultural relationship between humanity, Heaven and the built environment. The Palace Museum explicitly connects the complex with ideas joining human and celestial order. These concepts overlapped with ritual, ethical hierarchy and cosmology; they should not all be reduced to a single secret doctrine. Calling the palace “esoteric” is useful only when it invites examination of symbolic meanings, rather than replacing historical explanation with mysterious forces or claims that a favourable layout guaranteed political success. [2]
The wider setting further complicates a purely mystical reading. Jin documents water management, transport connections and the practical protection offered by palace waterways. Monumental planning depended on infrastructure as well as symbolism. The event therefore remains internationally significant as a case of architecture organising power, belief and urban life together. For contemporary visitors, the central question is not whether buildings possessed supernatural agency, but how a society translated its understanding of legitimate rule into spaces that people could enter, navigate, maintain and remember. [3] Its continuing visibility makes this episode especially valuable for comparing historical belief with the ways institutions organise shared environments today.
A Feng Shui interpretation
A Feng Shui interpretation begins with relationships: between a building and its surroundings, open and enclosed space, movement and rest. The Forbidden City offers a powerful setting for this reading because its arrangement integrates landscape, approach and differentiated functions. The historical evidence supports the importance of cosmological order; the interpretation below uses Feng Shui philosophy as a cultural lens, rather than claiming that every architectural decision followed one universal formula.
The north–south organisation and sequential courtyards suggest an ordered passage of qi. In traditional discourse, qi refers to a vital and environmental influence; here, it can also prompt concrete questions about circulation, exposure and the experience of arrival. A gate changes pace, an open court provides breathing room, and an enclosure concentrates attention. This reading is interpretive: it does not establish a measurable invisible current or prove that spatial symbolism determines historical outcomes.
Yin and yang provide another useful comparison. Public ceremony and sheltered domestic life require different degrees of activity, visibility and quiet. Their distinction can be read as complementary conditions within a larger whole. Balance, however, should not be confused with equality: imperial spatial order also reinforced exclusion and hierarchy. A responsible contemporary application must recognise both dimensions.
For a home or community space, the practical lesson is to make entrances legible, protect quieter activities, consider daylight and wind, and connect rooms without creating stressful bottlenecks. These choices deserve assessment through comfort, accessibility and actual use. The palace inspires questions about harmony; it does not supply a guaranteed recipe for wealth, health or political stability.
Sources
- UNESCO: Imperial Palaces of the Ming and Qing Dynasties
- Palace Museum: Everlasting Splendor—Six Centuries at the Forbidden City
- Jin Hongkui, The Setting of the Forbidden City and Its Protection, ICOMOS, 2005
Let’s discuss about this here….
What Is Feng Shui? — Explore the basics and ask questions in our forum.